Leave Your Message
Why Choose Machine Vision Welding for Global Production?
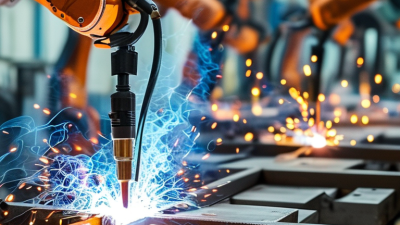
Global manufacturers face a difficult balance: consistent weld quality, faster output, and changing production demands. Machine Vision Welding addresses this challenge by combining cameras, sensors, robotics, and real-time process control. A camera can inspect joint alignment before the arc starts. Another system can monitor bead position, width, and surface irregularities during production. These details matter when identical parts are produced across several plants.
Dr. John C. Lippold, a respected welding engineer and author, has stated, “Welding quality is controlled by the process, not inspected into it.” This principle explains the value of Machine Vision Welding. It does not merely find defects after production. It helps prevent them by guiding torch movement, correcting position errors, and recording process data. Operators gain clearer evidence, not just assumptions.
The benefits are practical. Fewer missed joints. Less rework. More stable production records. A factory in Germany can follow the same welding parameters as one in Mexico or Vietnam. That consistency supports supplier qualification and customer confidence. Yet vision systems are not magic. Dust, reflective metal, poor lighting, and incorrect calibration can still reduce accuracy. Human judgment remains necessary. That imperfection deserves attention.
When properly integrated, Machine Vision Welding creates a measurable link between design intent and finished weld quality. It supports skilled workers rather than replacing every decision. For global production, that balance may be its strongest advantage.
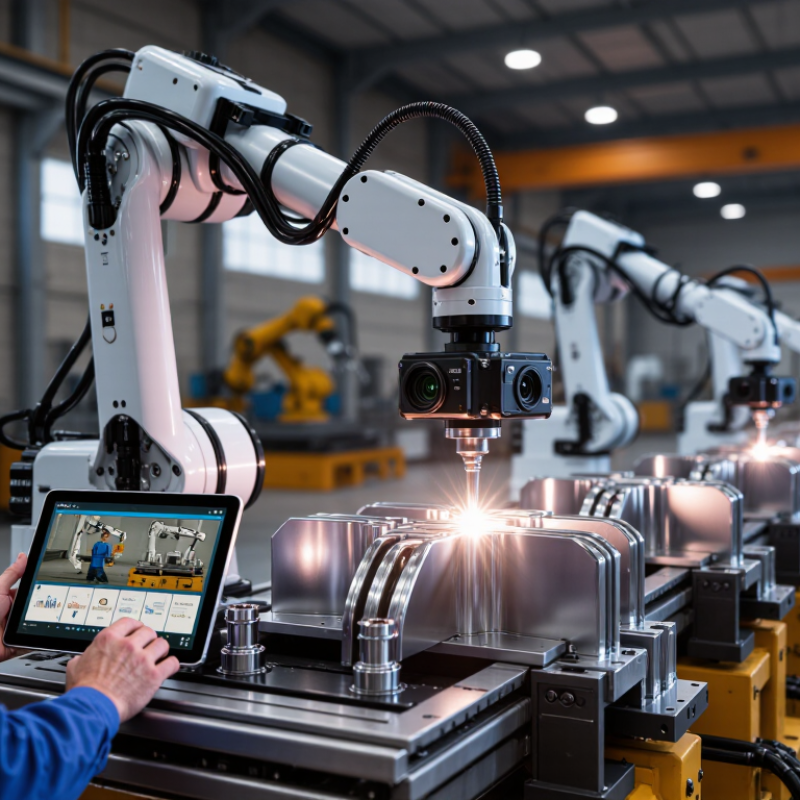
Machine vision welding combines cameras, lighting, sensors, and welding controls to guide and inspect each joint. Unlike fixed-position welding, it can locate a seam, measure its gap, and adjust the torch path during production. The system typically captures images before welding, tracks the joint during welding, and checks the bead afterward. It is a feedback loop. Not just a camera.
In a practical cell, the camera may detect a flange edge beneath arc glare and spatter. Software then compares the measured seam with programmed tolerances. If the joint shifts slightly, the torch can compensate. This helps reduce missed seams, uneven penetration, and rework. However, reflective metal, smoke, poor calibration, and changing surface conditions can still confuse the system. Vision is powerful, but not magic.
The International Federation of Robotics reported 541,302 industrial robots installed worldwide in 2023 in its World Robotics 2024 report. That scale shows why repeatable sensing matters for global production. Machine vision can also create traceable inspection records, supporting quality teams across different factories. Yet deployment requires experienced technicians, stable lighting, accurate fixturing, and validated welding procedures. A system may identify a defect without explaining its cause. Human review still matters.
A practical overview of how machine vision supports welding inspection, process control, and production consistency.
| Data Dimension | What Machine Vision Welding Means | Typical Production Value | Global Production Relevance |
|---|---|---|---|
| Definition | A welding system that uses cameras, optics, lighting, and software to observe parts, joints, weld pools, or finished welds. | Provides measurement-based information instead of relying only on operator observation or fixed programming. | Supports repeatable processes across multiple lines, shifts, plants, and operating environments. |
| Primary Vision Functions | Part location, seam tracking, joint-gap measurement, weld-pool observation, dimensional inspection, and surface-defect detection. | Enables automatic alignment, real-time correction, and documented inspection results. | Helps standardize inspection criteria and reduce dependence on local operator experience. |
| Typical Measurement Inputs | Image contrast, edge position, seam geometry, joint width, bead profile, surface appearance, and component orientation. | Converts visual characteristics into measurable process or quality data. | Makes production records easier to compare between suppliers and manufacturing sites. |
| Feedback Method | The system can send position or quality signals to a robot, welding controller, PLC, or manufacturing execution system. | Allows corrections during welding or immediate routing of nonconforming parts. | Improves traceability and supports common control strategies across automated lines. |
| Seam Tracking | A camera detects the actual joint location and guides the welding tool along the measured path. | Compensates for certain variations in part position, fit-up, and fixture loading. | Reduces the impact of normal upstream variation without requiring identical fixtures everywhere. |
| Defect Identification | Depending on the camera and application, systems may identify visible issues such as missing welds, incorrect weld position, excessive spatter, underfill, surface discontinuities, or dimensional deviations. | Moves inspection closer to the point of production and can reduce delayed detection. | Supports consistent first-level screening, while destructive or specialized non-destructive tests may still be required for critical applications. |
| Inspection Timing | Inspection may occur before welding, during welding, immediately after welding, or at a separate quality station. | Enables early detection of process drift and faster corrective action. | Can shorten feedback loops for high-volume and geographically distributed production. |
| Data and Traceability | Inspection results can include pass/fail status, measured dimensions, defect location, image records, timestamps, and part identifiers. | Creates an auditable quality history for each production batch or individual part when identification is integrated. | Helps support customer documentation, process audits, and cross-site quality comparisons. |
| Operating Speed | Vision inspection is generally designed to operate within the production cycle, with actual speed determined by image size, lighting, processing, robot motion, and weld geometry. | Can reduce the need for separate manual inspection steps when the application is properly validated. | Supports scalable automation, but cycle-time performance must be verified for each part family and line layout. |
| Lighting and Environment | Reliable results require suitable lighting, camera protection, lens maintenance, and control of reflections, smoke, sparks, heat, and vibration. | Stable imaging improves measurement consistency and reduces false rejects or missed defects. | Environmental standards and maintenance routines should be documented for every site. |
| Human Role | Operators and quality engineers define inspection rules, validate images, respond to alarms, and maintain the system. | Automation reduces repetitive visual checks but does not eliminate the need for process knowledge and supervision. | Training and standardized work instructions help maintain consistent results across languages and locations. |
| Best-Fit Applications | High-volume welding, repetitive assemblies, safety-critical components, parts with difficult access, and processes requiring documented inspection. | Provides the greatest value where variation, throughput, and traceability have a significant effect on cost or quality. | Useful for production networks that need repeatable standards and comparable quality data. |
| Key Limitation | A vision system evaluates what its camera, lighting, software, and programmed criteria can reliably observe; it cannot replace every form of weld testing. | Application validation, calibration, sample testing, and ongoing monitoring are essential for dependable results. | Global deployment should account for local regulations, part variation, maintenance capability, and acceptance criteria. |
Note: Performance depends on the welding process, material, joint geometry, camera resolution, lighting, software, line speed, and validation method. Vision inspection should be used together with the applicable welding procedure and quality standards.